THE BELLWETHER
LOS ANGELES, CALIFORNIA
Weddings at California's Native Garden
The Bellwether is a multifaceted 1500-capacity music venue and nightlife destination.
The 20,000 square feet of usable event space is home to an impressive 1,500 capacity main room, 600 capacity event space Camille’s, VIP room, restaurant, bar & lounge, and a stunning open-air patio with panoramic views of DTLA. Two levels showcase a versatile collection of event spaces each with their own unique design to accommodate events of all types.
Whether you’re planning a corporate meeting, awards show, holiday party, film shoot, or wrap party, The Bellwether is all about bringing people together for memorable experiences.
MAIN ROOM (capacity of 1,500)
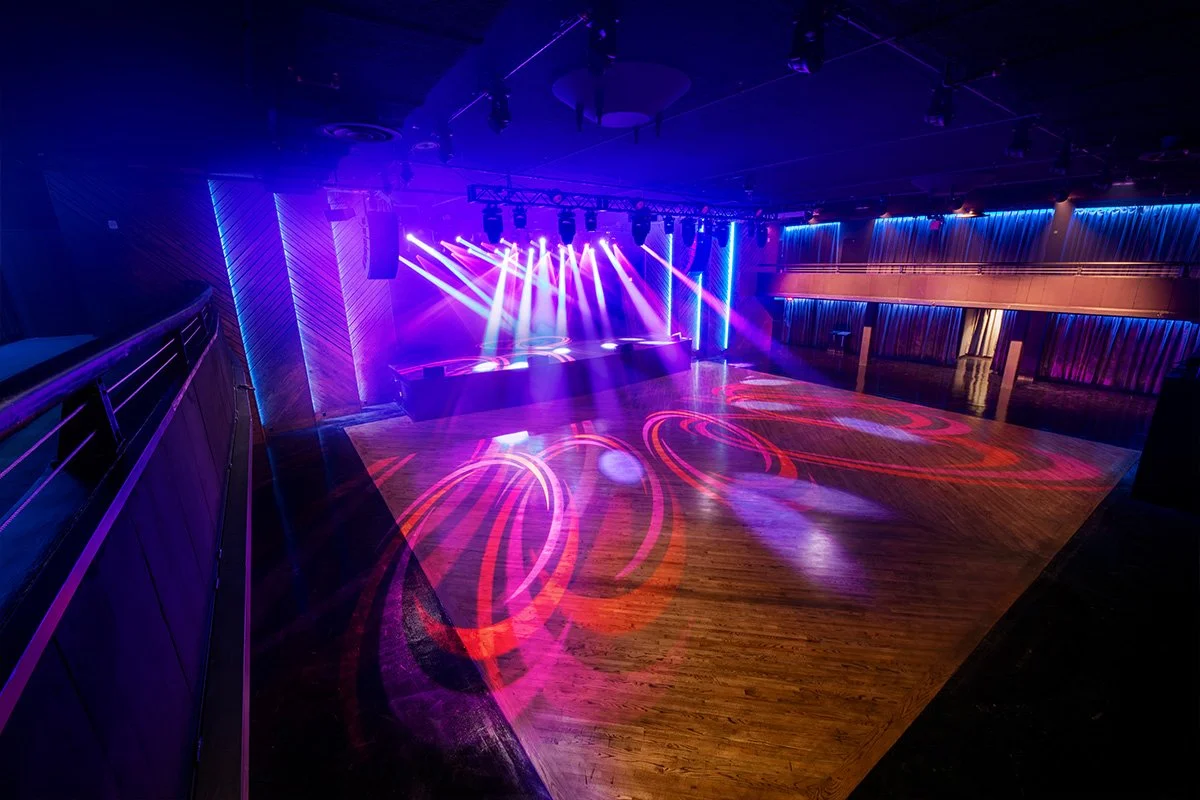
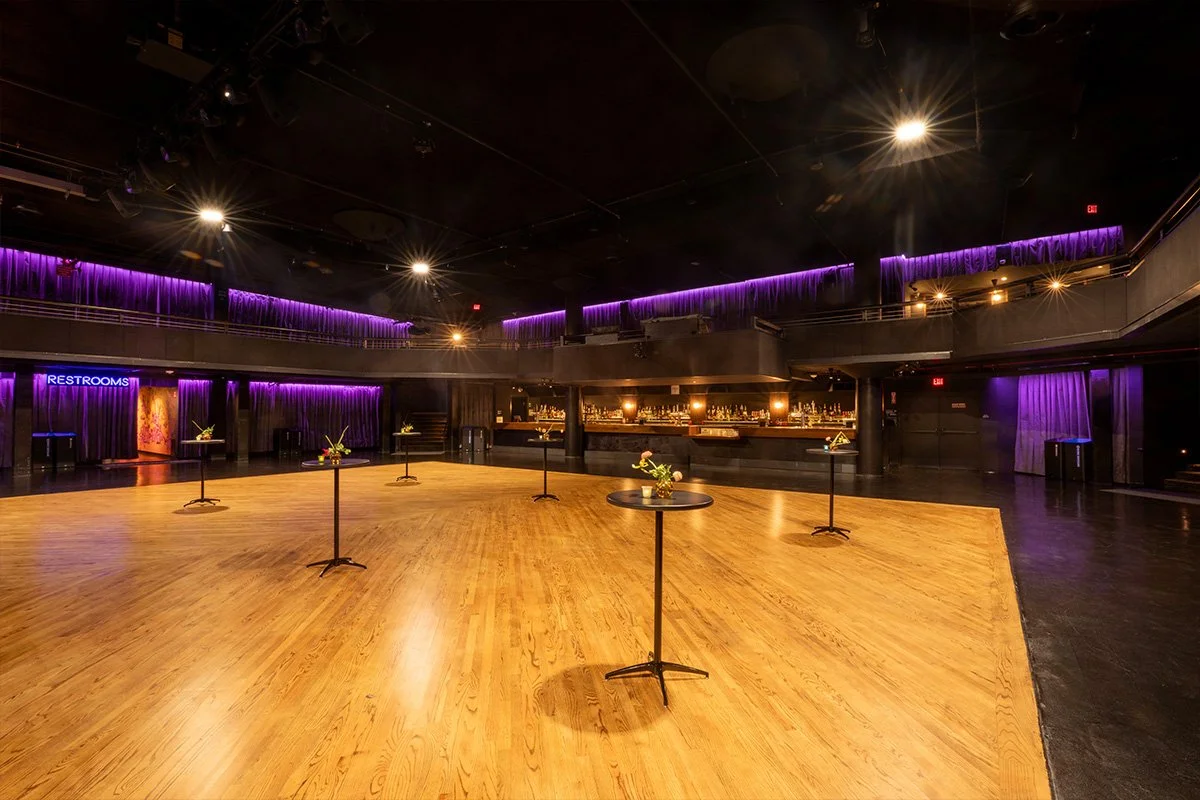
The heart of the venue, The Bellwether Main Room boasts tasteful design elements, including LED lighting and a striking wooden dance floor and proscenium. The back wall of the room features an impressive 60-foot bar, perfect for sipping on your favorite drinks. The Main Room also features a 270-degree wrap-around balcony, providing a bird’s eye view of the stage. Despite being the largest area in the venue, this room maintains an intimate and up-close feel from all angles, ensuring that every guest feels fully immersed in the performance.
CAMILLE’S (capacity of 600)
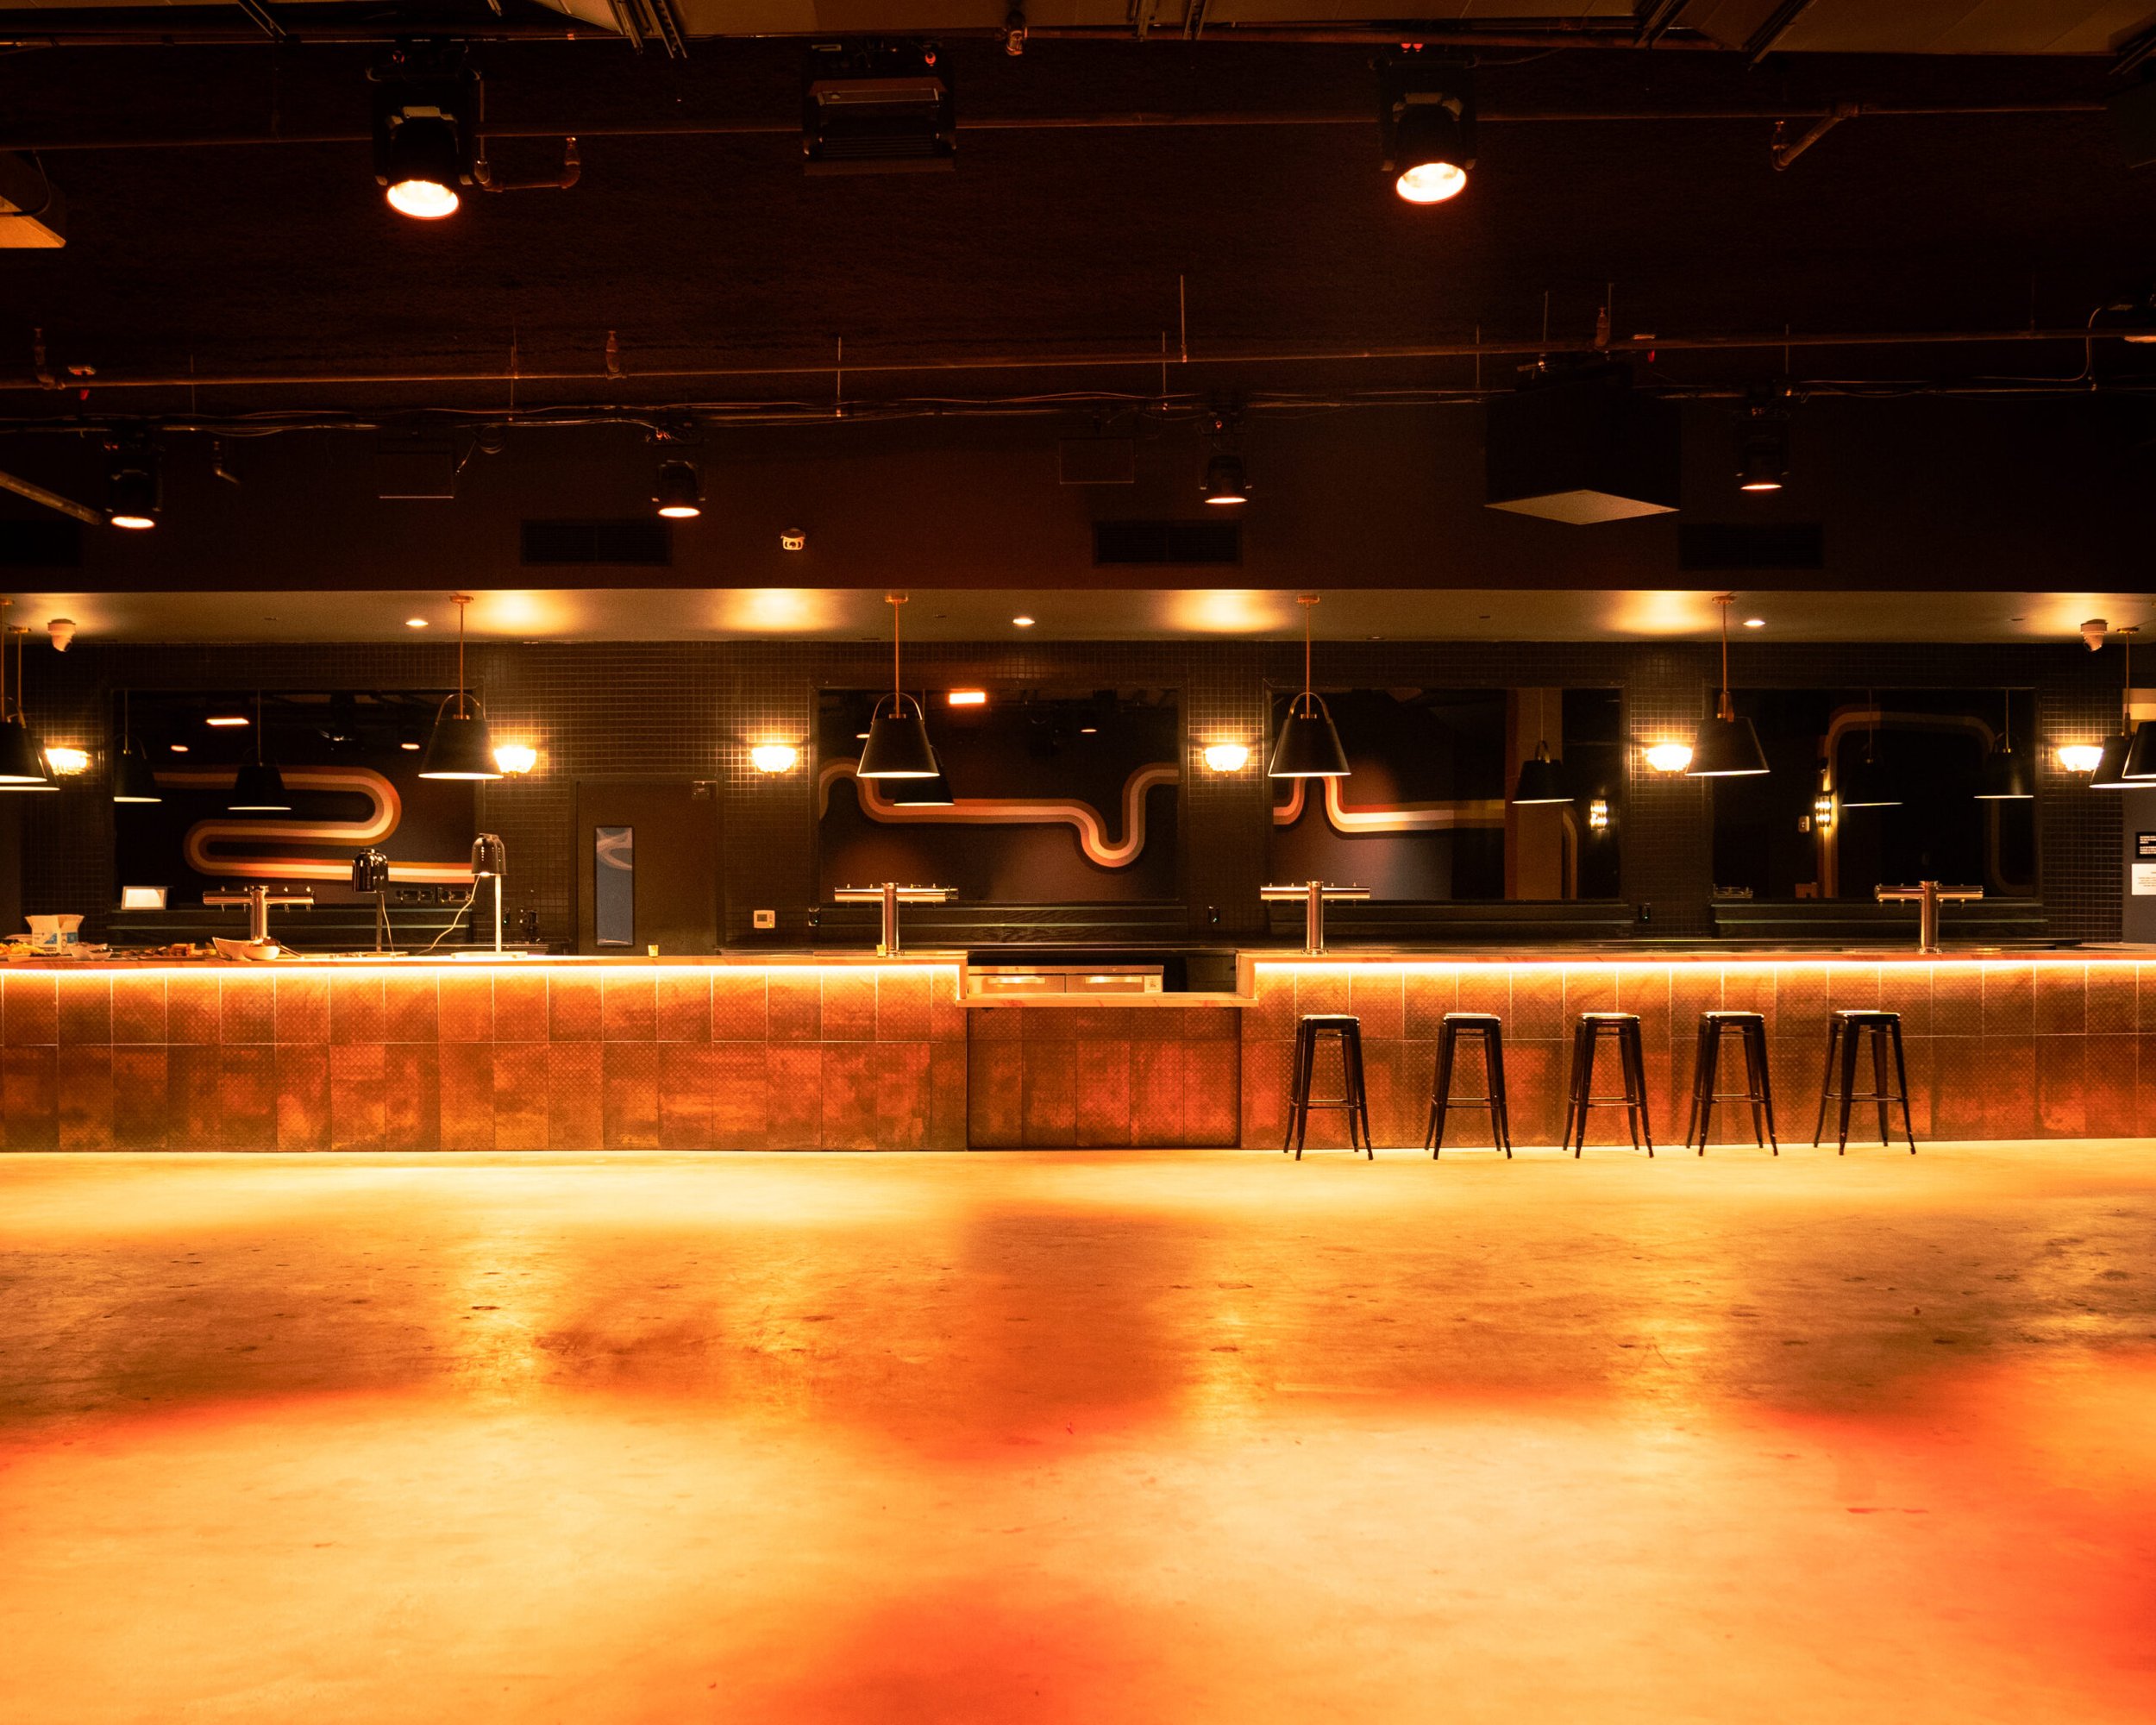
The newest addition to the impressive Bellwether lineup, Camille’s is located on the north side of the property and features its own private entrance, providing a grand first impression for your guests. With elegant gold accents and a retro stripe mural, Camille’s exudes a sense of luxury and sophistication. The focal point of the room is a 60-foot bar with a beautiful marble top, spanning the entire west end wall. In addition to the bar, Camille’s also offers a variety of amenities to enhance your event experience. These include a moveable stage with full sound and lighting capabilities, a vibrant green room for VIPs or performers, and a catering prep area for seamless service.
THE VIRGINIAN
Located on the south side of the venue at the corner of Boylston & 4th Street, The Virginian is a sophisticated restaurant, bar, and lounge that is included with the rental of the Main Room or available to rent on its own for smaller events. The attached full commercial kitchen and 30 ft. bar makes it easy to serve delicious drinks and meals by our talented in-house catering team. The space also features a small stage with full sound & lighting capabilities and an 86-inch digital screen along with a half mirror ball to elevate the fun ambiance of the room.
LOOKING GLASS LOUNGE
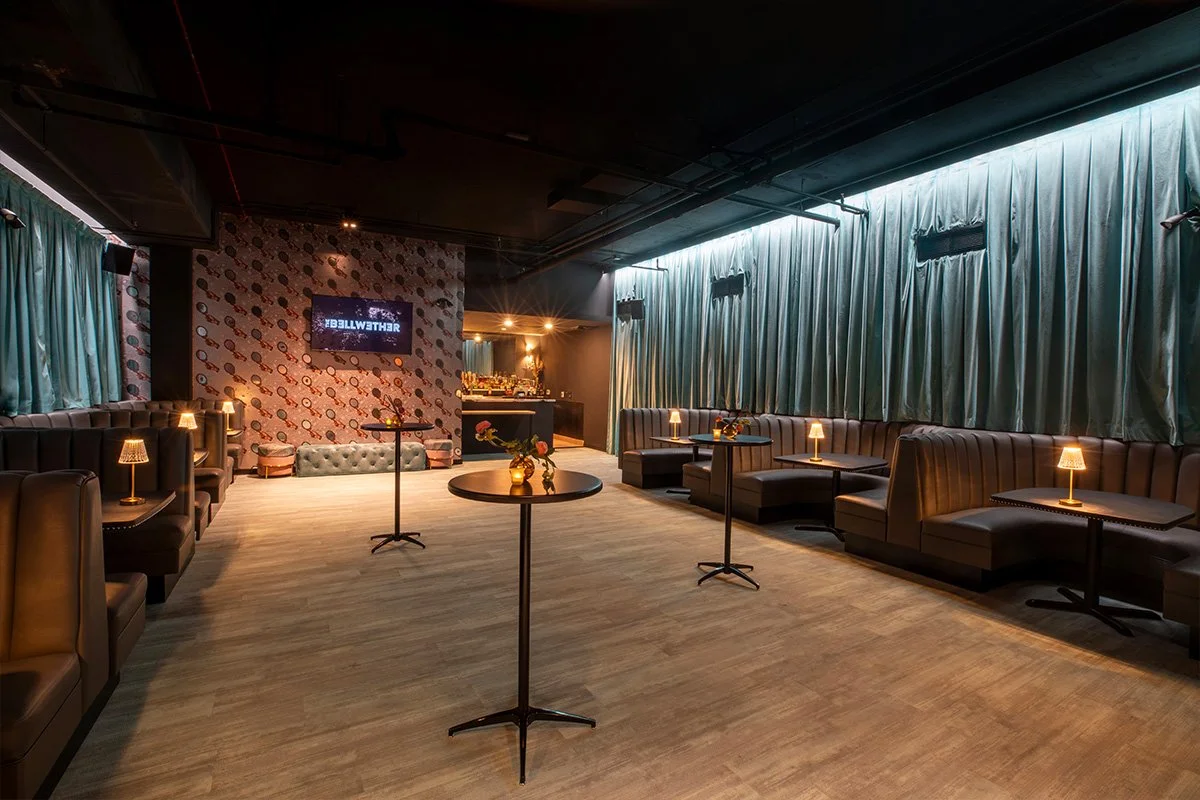
With its separate premier entrance to The Bellwether, the Looking Glass Lounge is an exclusive VIP room that is available to rent alongside the larger rooms or on its own for smaller gatherings. The luxurious space has a private bar and built-in booth seating surrounded by elegant velvet drapes for guests to relax and enjoy their beverages in style. For an added bonus, there’s access to a preferred, stage-adjacent viewing section on the Main Room’s balcony level for an exclusive VIP concert experience.
THE PATIO
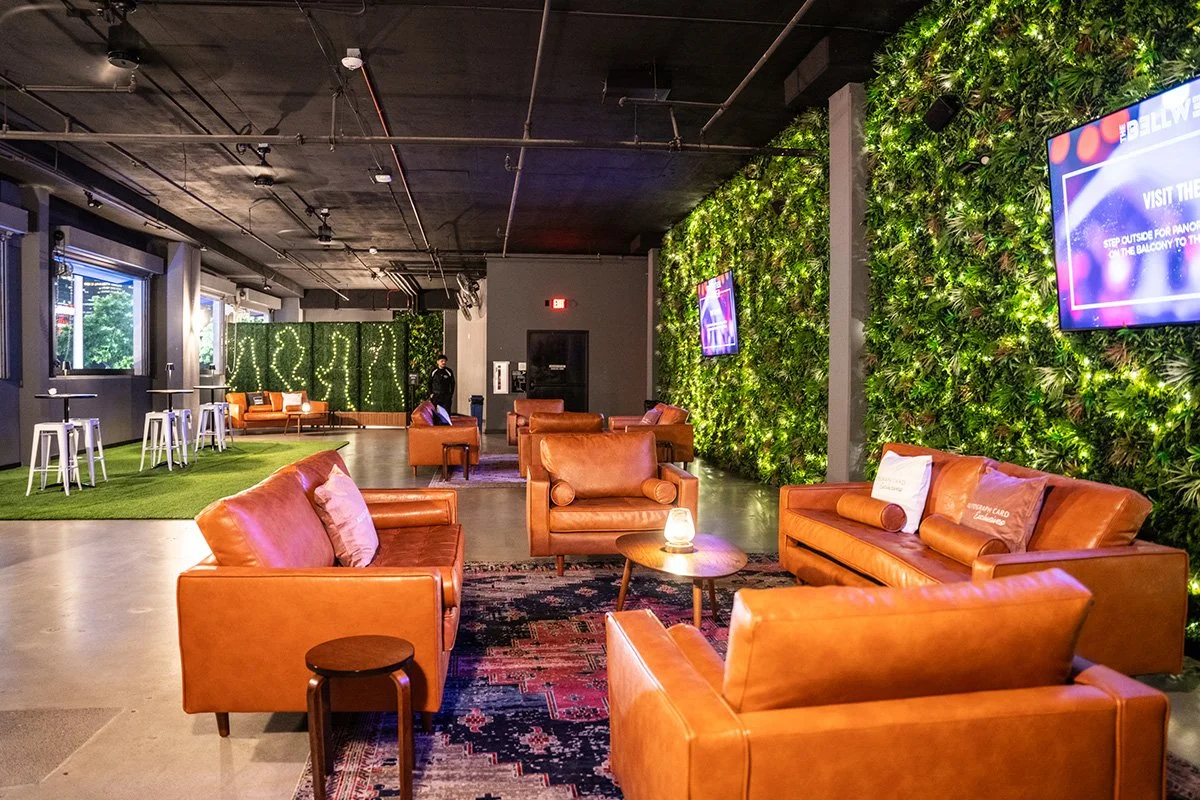
Adjacent to the Looking Glass Lounge, The Patio is an open-air space with roll up doors that create an indoor/outdoor feel. Guests can take a break from all the action inside while taking in the views of downtown LA. Additional amenities include a plant wall with twinkle lights, lounge seating, two 86-inch digital screens and an optional satellite bar.
Amenities
Venue Type: Multi-Level Venue with Multiple Event Spaces
Max Capacity: 1,500
∙ Rental Packages are available
∙ Handicap Accessible
∙ Rooftop Parking with Additional 700+ Parking Spots Available Nearby
Main Entrance:
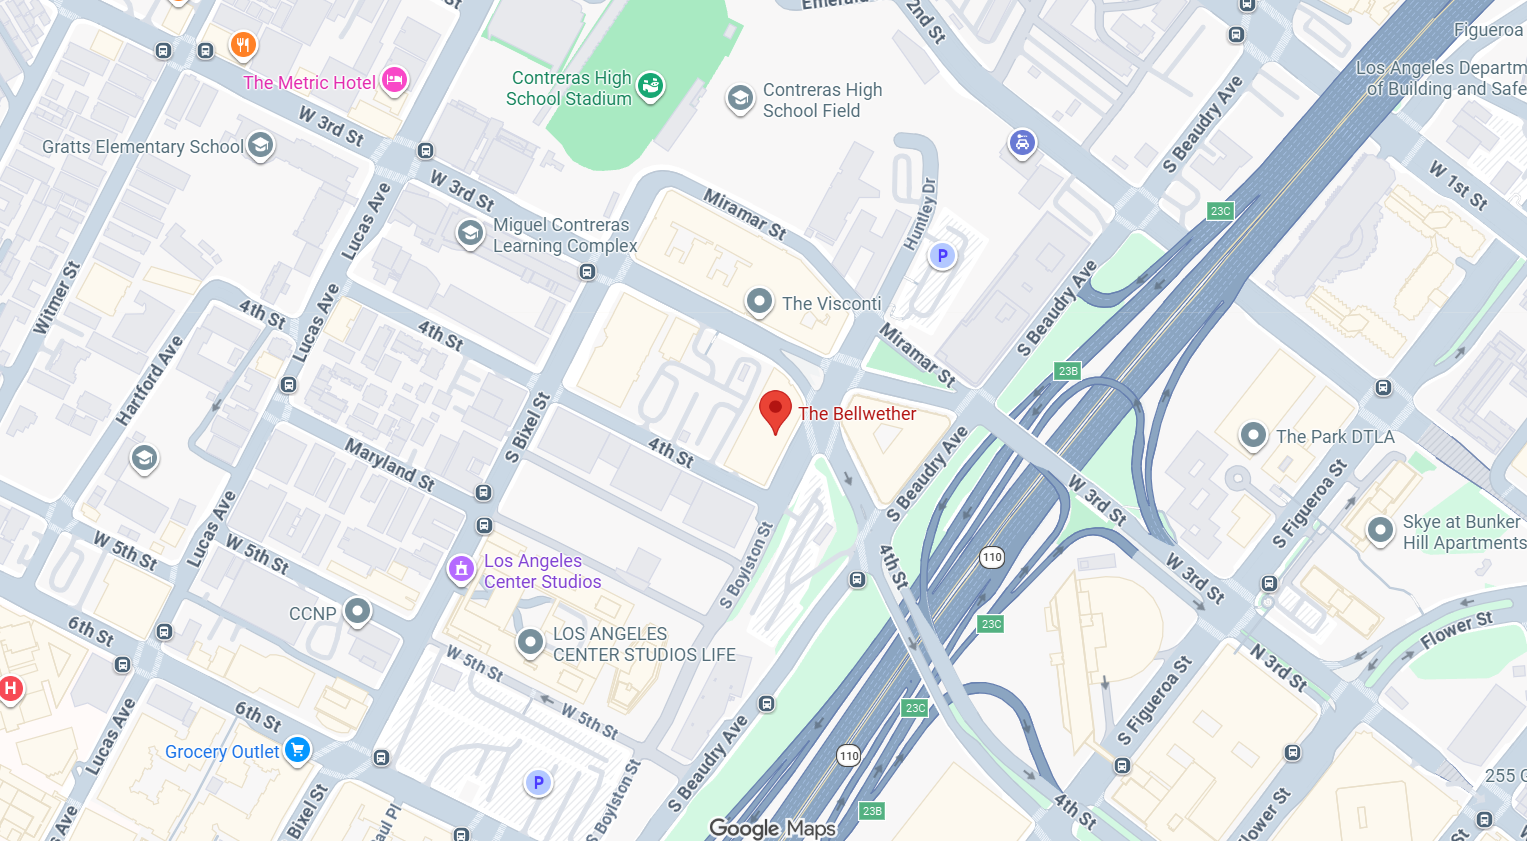
333 S Boylston St,
Los Angeles, CA 90017